Ask three firms to price a driveway in Hornchurch and the answers can be thousands of pounds apart for what looks like the same job. That is not always someone pulling a fast one. It is usually the ground, the access and what is and is not included. This guide gives the per-square-metre prices we work to in 2026, then turns them into totals for the two frontages we see most around RM11, RM12 and RM14: the two-car front of a 1930s semi, at roughly 45 square metres, and the sweeping plot in Emerson Park at 80 to 120 square metres. Hornchurch grew from 10,891 people in 1921 to 28,417 by 1931, so a great deal of the housing here was laid out before anyone owned a car, and that history shows up on the invoice. We also cover the £261 that Havering charges just to apply for a dropped kerb, and how to read a quote so you know what you are comparing.
What a driveway costs per square metre in Hornchurch and Upminster
These are installed prices. They include breaking out the old surface, carting it away, excavation, a compacted sub-base, edging and the finished surface. If a figure you have been given does not cover all of that, it is not comparable with these.
- Gravel: £45 to £70 per square metre
- Tarmac: £55 to £80 per square metre
- Block paving: £75 to £115 per square metre
- Resin bound: £80 to £120 per square metre
- Patios: £90 to £150 per square metre
- Repairs: from £250
The spread inside each band is real and it is not padding. A resin bound driveway at £80 sits on a sound existing base that only needs cleaning and priming; one at £120 has had the whole lot dug out and rebuilt, with a new edge and a drain. The full breakdown by surface lives on our driveway cost page; what follows here is the bit people actually want, which is what the number comes to for a house like theirs.
A two-car front on a Hornchurch semi: about 45 square metres
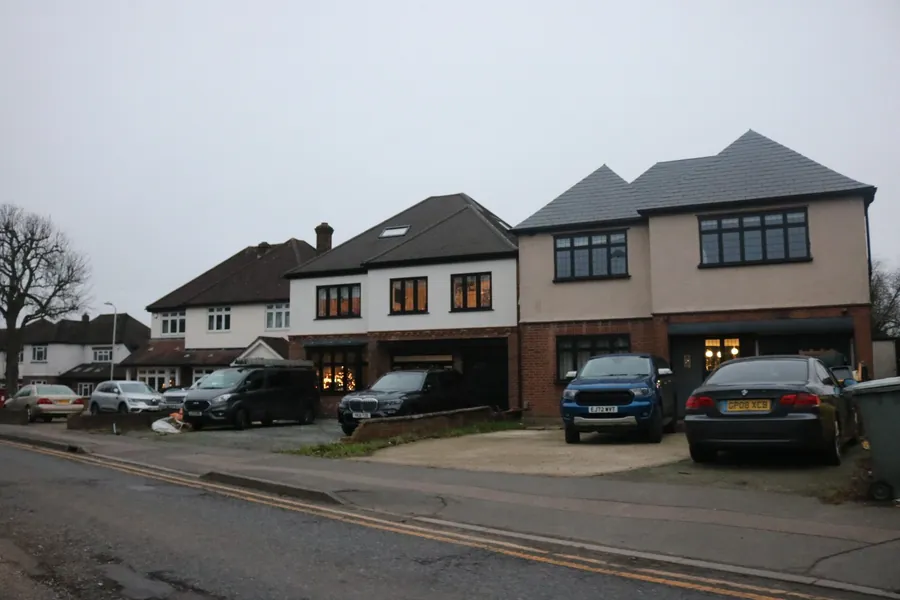
The classic interwar semi on the Elm Park, Upminster Garden Suburb or Hornchurch side streets has a front garden of around 9 metres wide by 5 metres deep once you take out the bay. Pave the lot and you have roughly 45 square metres, which parks two cars nose to tail or side by side if you do not mind tight doors.
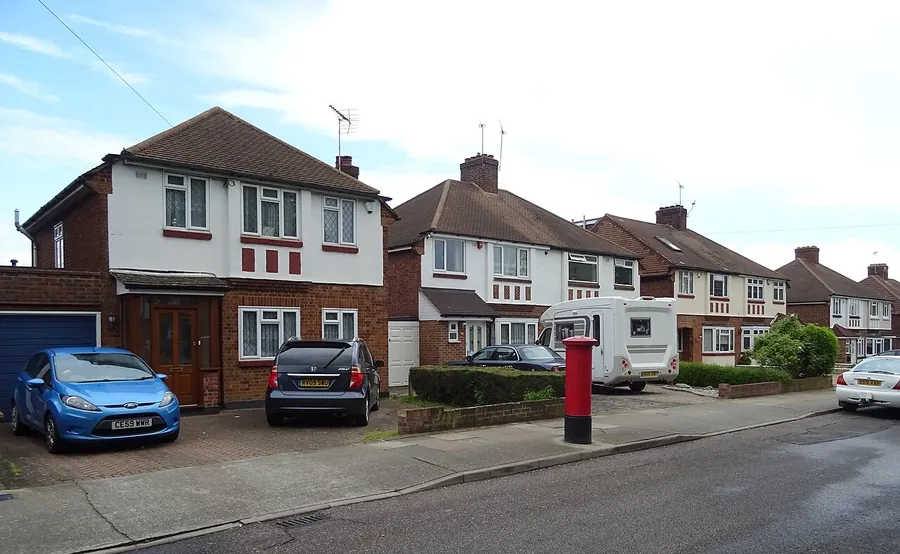
At 45 square metres the ranges work out as:
- Gravel: £2,025 to £3,150
- Tarmac: £2,475 to £3,600
- Block paving: £3,375 to £5,175
- Resin bound: £3,600 to £5,400
Where a semi lands in the range depends mostly on what is there now. A concrete slab poured in the 1970s that has not moved is a gift: it can carry resin or even tarmac with a fraction of the groundwork. Crazy paving on sand, or a lawn with a clay subsoil, means the digger is coming and the price goes to the top of the band. Keeping a planted strip down one side takes a few square metres off the bill and keeps the house looking like it belongs on the street. We have written separately on which surface suits a 1930s Hornchurch semi if you are still weighing that up.
An Emerson Park sweep: 80 to 120 square metres
North of the railway between Butts Green Road and Wingletye Lane the sums change. Emerson Park was laid out from 1895 as country villas on big plots, and many fronts there are 80 to 120 square metres with a turning area, a run to a detached garage, or both. The council’s Emerson Park Policy Area guidance protects the spacious, planted feel of roads like Nelmes Way, Parkstone Avenue and Woodlands Avenue, which is worth bearing in mind before you pave edge to edge.
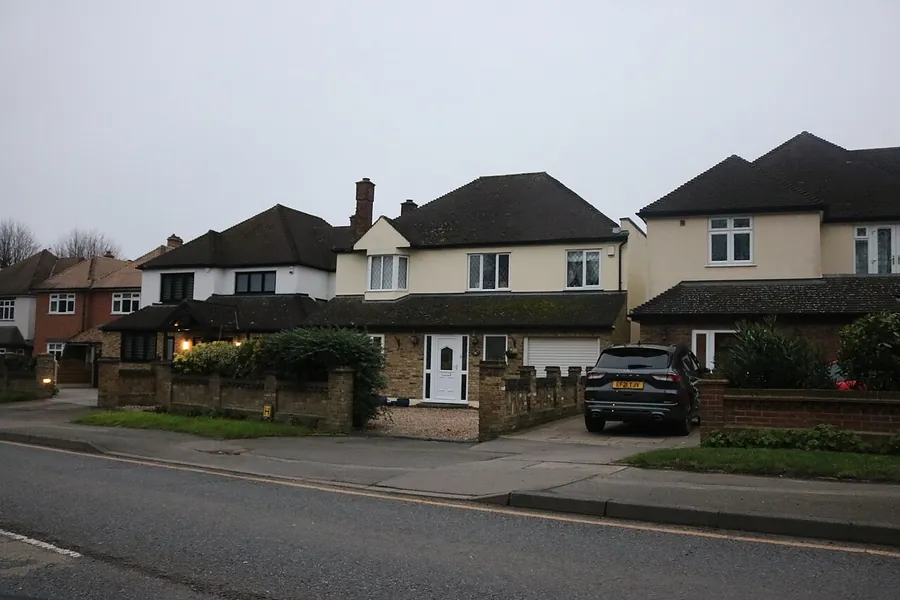
For 100 square metres, the middle of that range:
- Gravel: £4,500 to £7,000
- Tarmac: £5,500 to £8,000
- Block paving: £7,500 to £11,500
- Resin bound: £8,000 to £12,000
Two things push a big plot towards the top figure. The first is that a large drive on the north side of Hornchurch sits on London Clay, which means a deeper excavation and more Type 1 stone to stop it moving. The second is drainage: once you are over 5 square metres of new hard surface the water has to go somewhere permeable or you need planning permission, and on 100 square metres that is a lot of rain. Gravel over a cellular grid is the cheapest honest answer on a sweep this size, and it is the one we quote first for anything over about 90 square metres unless the client has a strong preference.
Why the ground under your feet changes the quote
Hornchurch sits on the boundary of two very different grounds. The south of Upminster and Hornchurch, down towards Rainham, is Thames terrace sand and gravel over loam: it drains, it compacts well and it does not swell. The ground rises to the north towards Emerson Park, Harold Wood and Cranham, and there you are on London Clay. Clay holds water, shrinks in a dry summer and heaves in a wet winter. The railway cutting between Woodhall Crescent and St Andrew’s Park is a protected geological site precisely because the boulder clay the Anglian ice sheet dumped there 450,000 years ago is the furthest south the ice ever reached in Britain.
On terrace gravel a 150 mm compacted sub-base is usually enough for a car and the dig is quick. On clay we go to 200 to 250 mm and lay a geotextile membrane so the stone does not punch into the clay, which means more spoil off site, more stone in and more passes with the plate. Soakaways work in the gravel. On clay they often do not, so the drainage has to be designed rather than assumed, and that is another line on the quote.
Two identical-looking 45 square metre fronts, one off Suttons Lane in the south and one off Ardleigh Green Road in the north, can be £600 to £900 apart on groundwork alone.
Access, edging and drainage: the lines people skip
After the ground, three smaller items decide whether a quote sits low or high in the range.
Access comes first. A detached house where the digger drives straight off the road is a one-day dig. A semi where the only way into the back is a 900 mm side passage means barrows, a smaller machine or both, and a day becomes two. Terraced streets in the older part of Hornchurch around North Street and High Street can add parking suspensions on top.
Then edging. A driveway needs something to push against or it spreads. Concrete kerbs set in concrete are the cheapest; a block paved soldier course or a granite sett edge costs more but looks like it belongs. On a resin drive the edge is doing the structural work, so it is not the place to save £200.
And drainage, which is the one to take seriously here. Havering’s own flood strategy says surface water is now the most common source of flooding in the borough, with about 7,500 properties at risk in a 1-in-100-year storm, and it lists Elm Park and Cranham among its Critical Drainage Areas. On 12 July 2021 more than a month’s rain fell in under an hour. A linear channel across the threshold connecting to a soakaway or the surface water drain is typically £300 to £600 on a semi, and if you want it to count towards the Planning Portal’s rules on permeable front gardens it needs to drain to somewhere soft, not into the gutter.
The dropped kerb: Havering’s £261 and the council crossover
A new driveway is pointless if you cannot legally drive onto it, and in Havering the kerb is a separate job with its own bill. The council’s dropped kerb application page sets a non-refundable £261 application fee, after which an officer inspects and quotes the construction cost. That construction is done by the council or its approved contractors and nobody else; an unauthorised crossover is removed and the owner is billed for the removal. When the Romford Recorder looked at the charge in 2021 it had risen from £168 to £233 per square metre of crossover in a year. A two-car width is several square metres of pavement, so the construction bill usually runs well into four figures on top of the fee, and the inspection quote is the only number worth trusting.
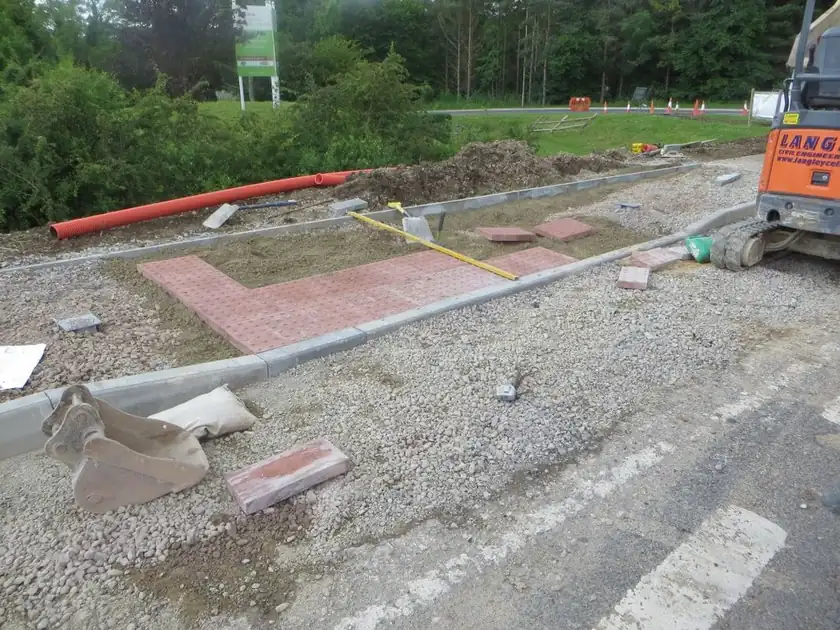
The catch most people miss is the road. Havering keeps a list of classified roads where a dropped kerb also needs planning permission, and it reads like a map of the area: Corbets Tey Road, Hall Lane, St Marys Lane, Station Road in Upminster, Butts Green Road, Wingletye Lane, Hacton Lane, Avon Road, Billet Lane, Front Lane in Cranham and Upminster Road all appear. If you live on one of those, add a planning application and several weeks to the timeline before the kerb can even be ordered. We go through the whole process in our post on driveway planning permission in Havering.
How to read a driveway quote
A quote should let you check the arithmetic. If it is a single number with “supply and fit driveway” next to it, ask for it again. What we put on ours, and what you should expect from anyone:
- The measured area in square metres, and how it was measured. A 10 percent difference in the area is a 10 percent difference in the bill.
- Excavation depth and where the spoil is going. Skip hire for clay is not free and it is not small.
- Sub-base material and compacted depth. “MOT Type 1 at 200 mm” is a specification. “Hardcore” is not.
- Edging type and how it is bedded.
- Drainage, named: channel drain, soakaway, connection to an existing gully, or nothing.
- The surface itself, with the product and depth. For block paving that is the block name and thickness; for resin it is the resin type, UV-stable or not, and the depth of the aggregate.
- VAT, stated. A trader who is VAT registered and quotes without it is handing you a 20 percent surprise.
- Who is doing the kerb, if there is one, and whether the £261 fee is in or out.
A cheap number usually comes from item 3, the sub-base. It is the one you cannot see once the surface is on, and it is the one that decides whether the drive is still flat in 2036. Schemes such as TrustMark, the government-endorsed quality scheme, exist because so much of this trade’s work is buried. If a quote names the base, the depth and the drainage, you can compare it. If it does not, you are comparing a guess with a guess.
Measured up properly, a 45 square metre semi front in Hornchurch is a £2,500 to £5,500 job depending on surface and ground, and an Emerson Park plot is £4,500 to £12,000 plus the kerb. We will come out, measure it and put every one of those lines in writing. Get a free driveway quote in Hornchurch or Upminster.